


Premium Townhomes in A Prime Location
- Richardson, TX
- Richardson ISD
- 5 Min to US-75 & I-635
- 25 Min to DFW Airport
- 30 Min to Downtown Dallas

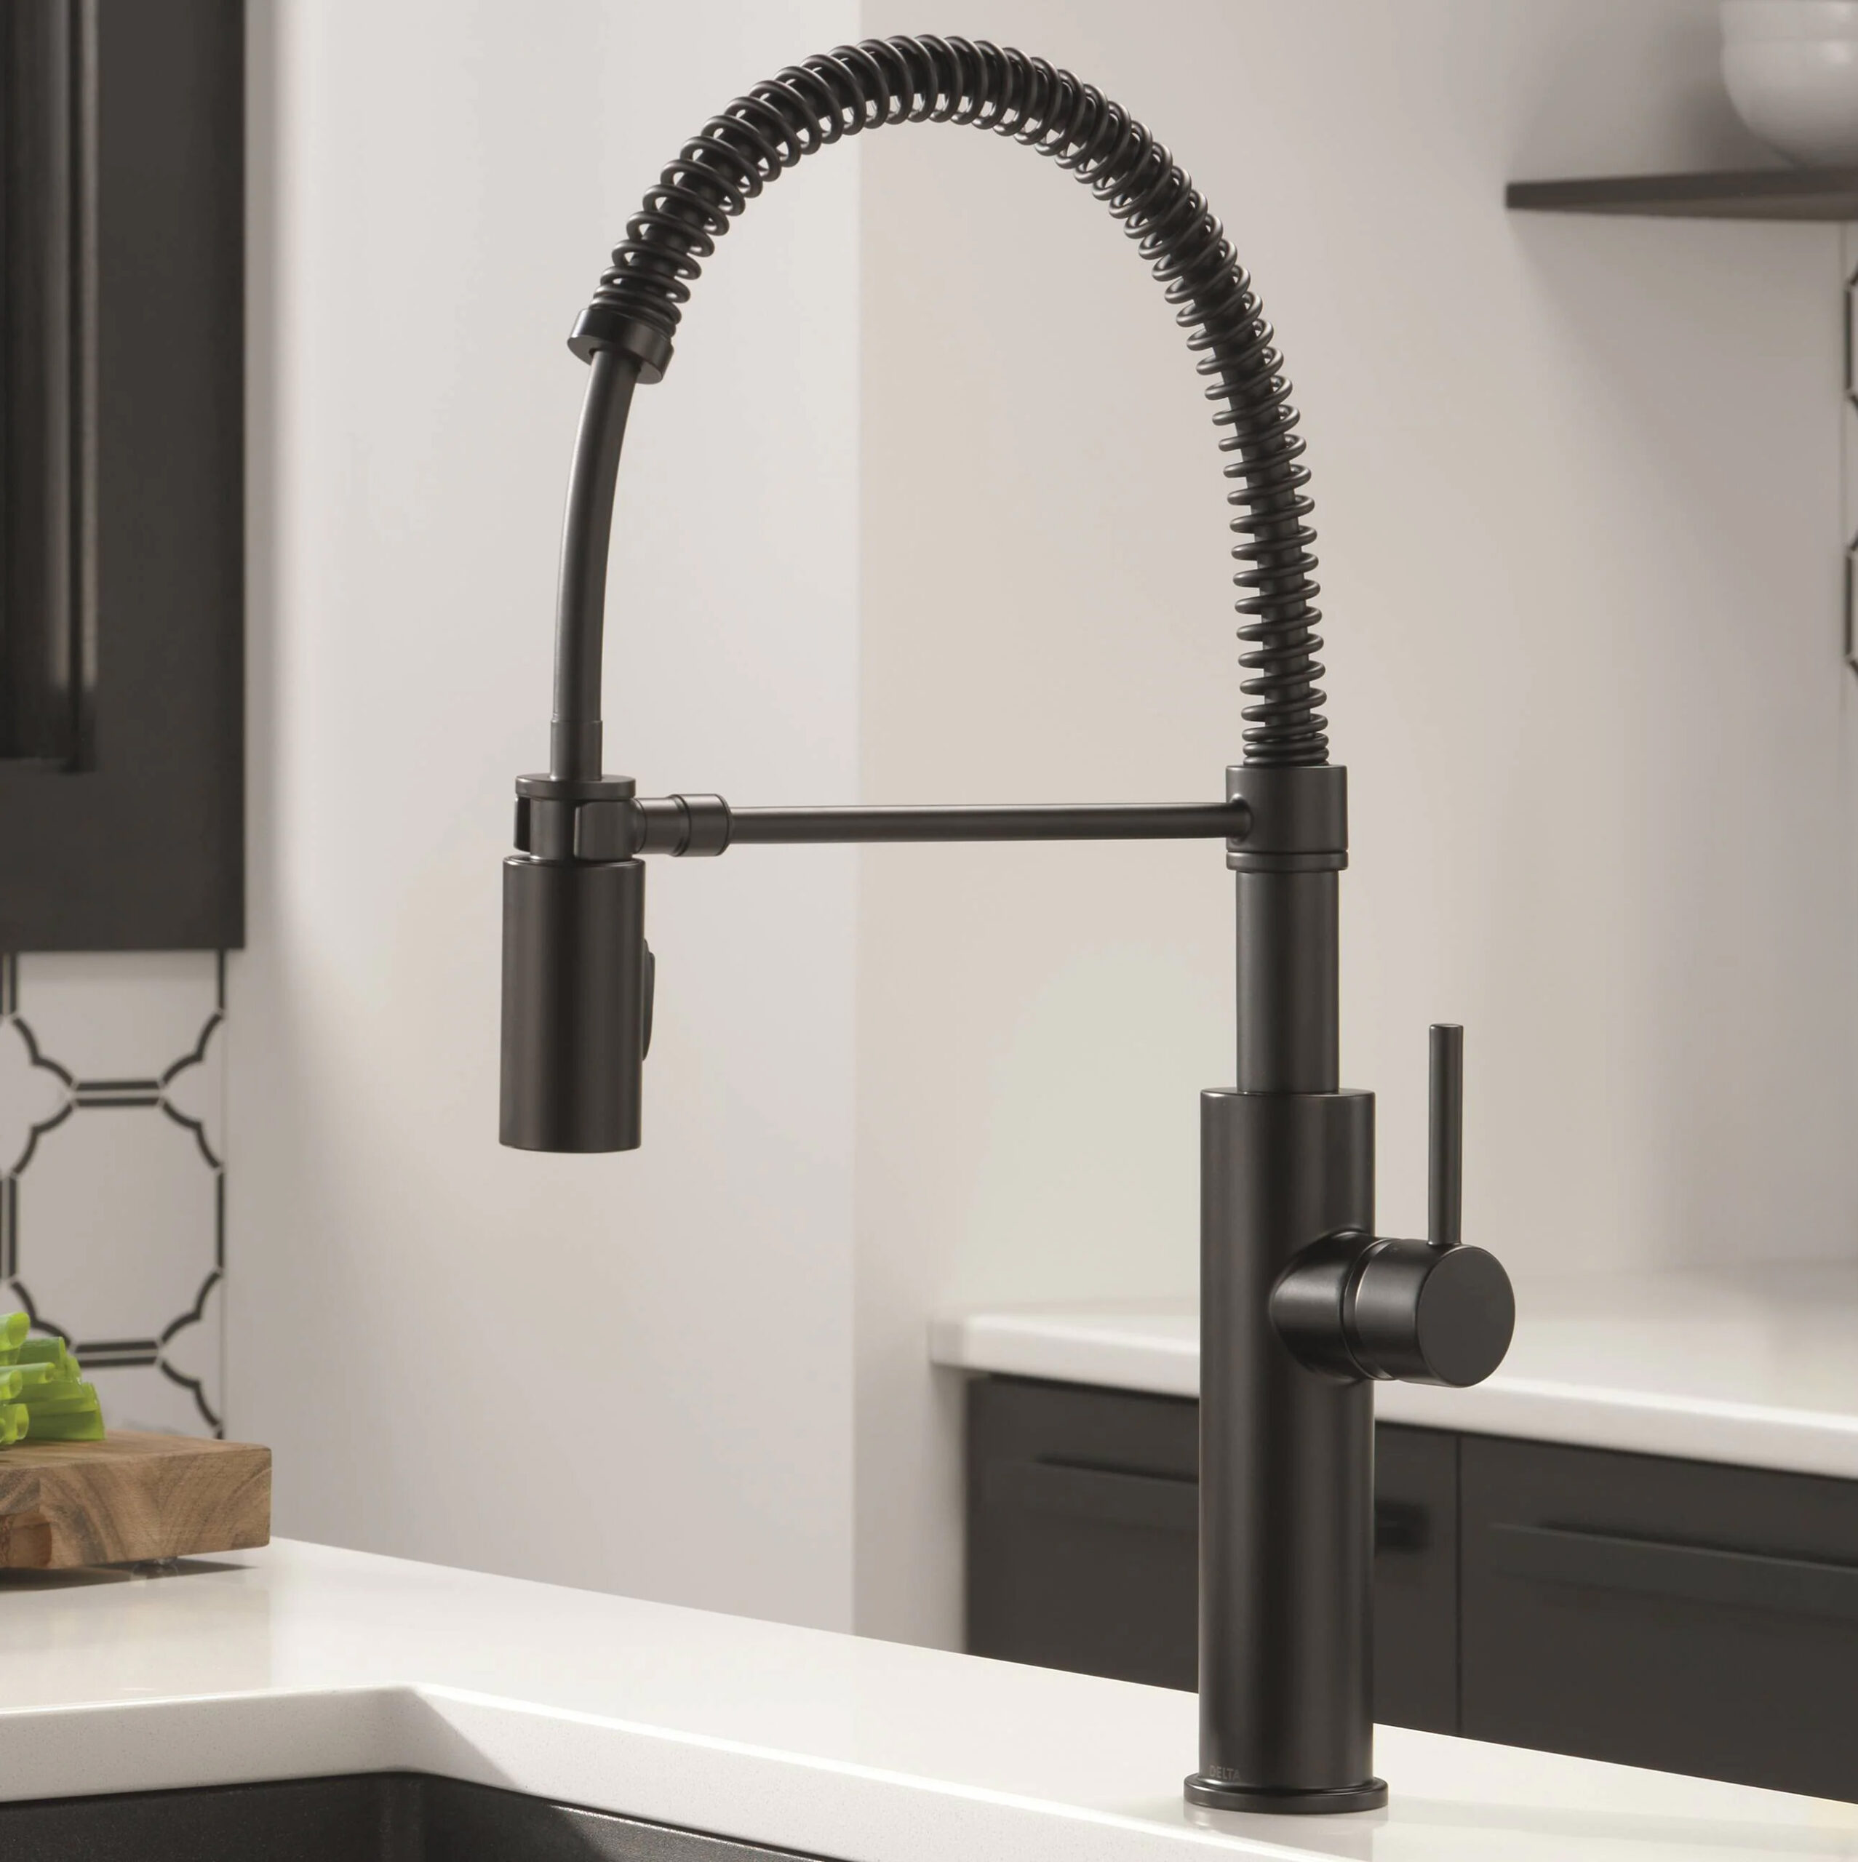
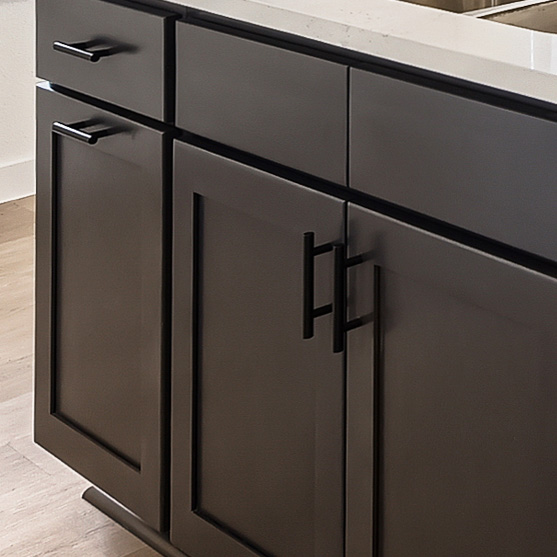
Welcome to Park Hollow, a newly built, luxury townhome community in Richardson, TX. Just 30 minutes from downtown Dallas and minutes from US-75, CityLine, and Richardson Heights, these high-end, two-story homes feature smart thermostats, energy-efficient lighting, and premium finishes—blending convenience, comfort, and style for modern living.
FLOORPLANS
ASHTON
This two-story home offers a spacious great room that flows into the modern kitchen with a center island and pantry. The first floor also includes a convenient powder room and access to a two-car garage. Upstairs, you’ll find a primary suite with a walk-in closet and private bath, two additional bedrooms, a loft, a full bath, and a laundry room.
3 Bedrooms | 2.5 Baths | 2 Stories | 1,639 Sqft
Starting at $2925
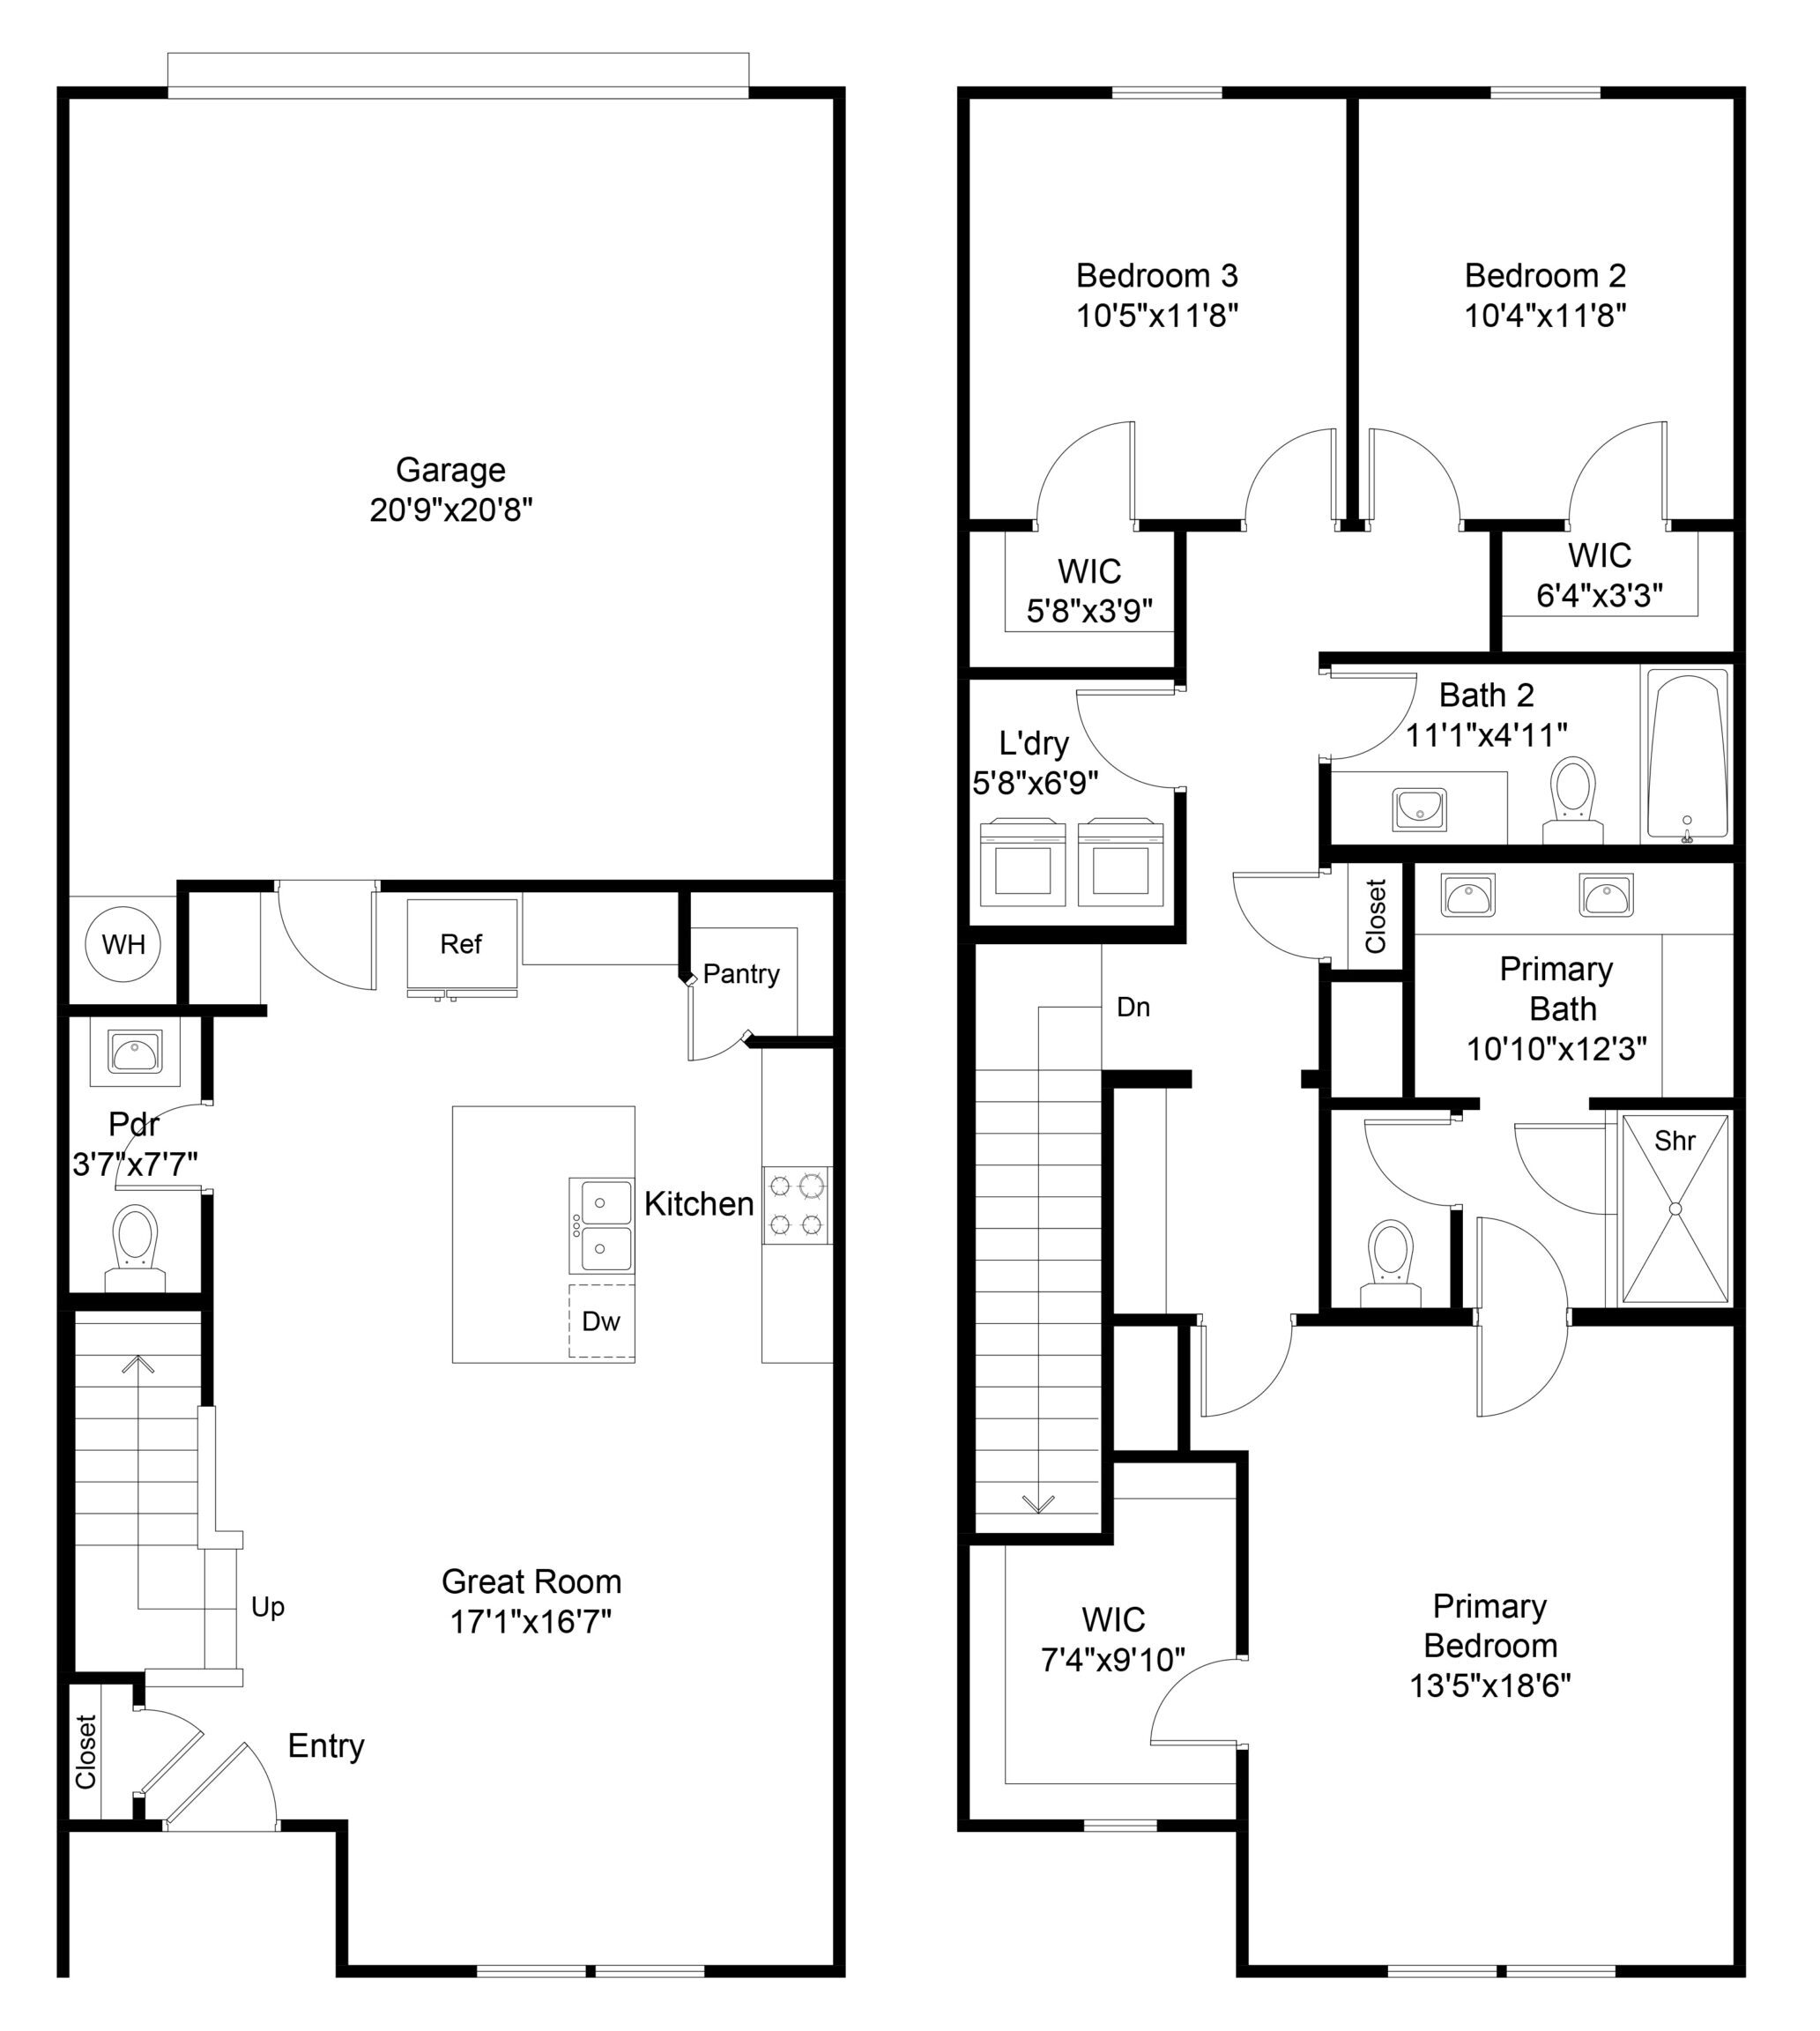
HAVEN
Designed for open-concept living, this plan features a large great room adjoining the kitchen with an island and pantry. The first floor also includes a powder room and garage access. The second floor offers a generous primary suite with a walk-in closet and en-suite bath, two secondary bedrooms each with walk-in closets, a full bath, and a laundry room for convenience.
3 Bedrooms | 2.5 Baths | 2 Stories | 1,656 Sqft
Starting at $2950
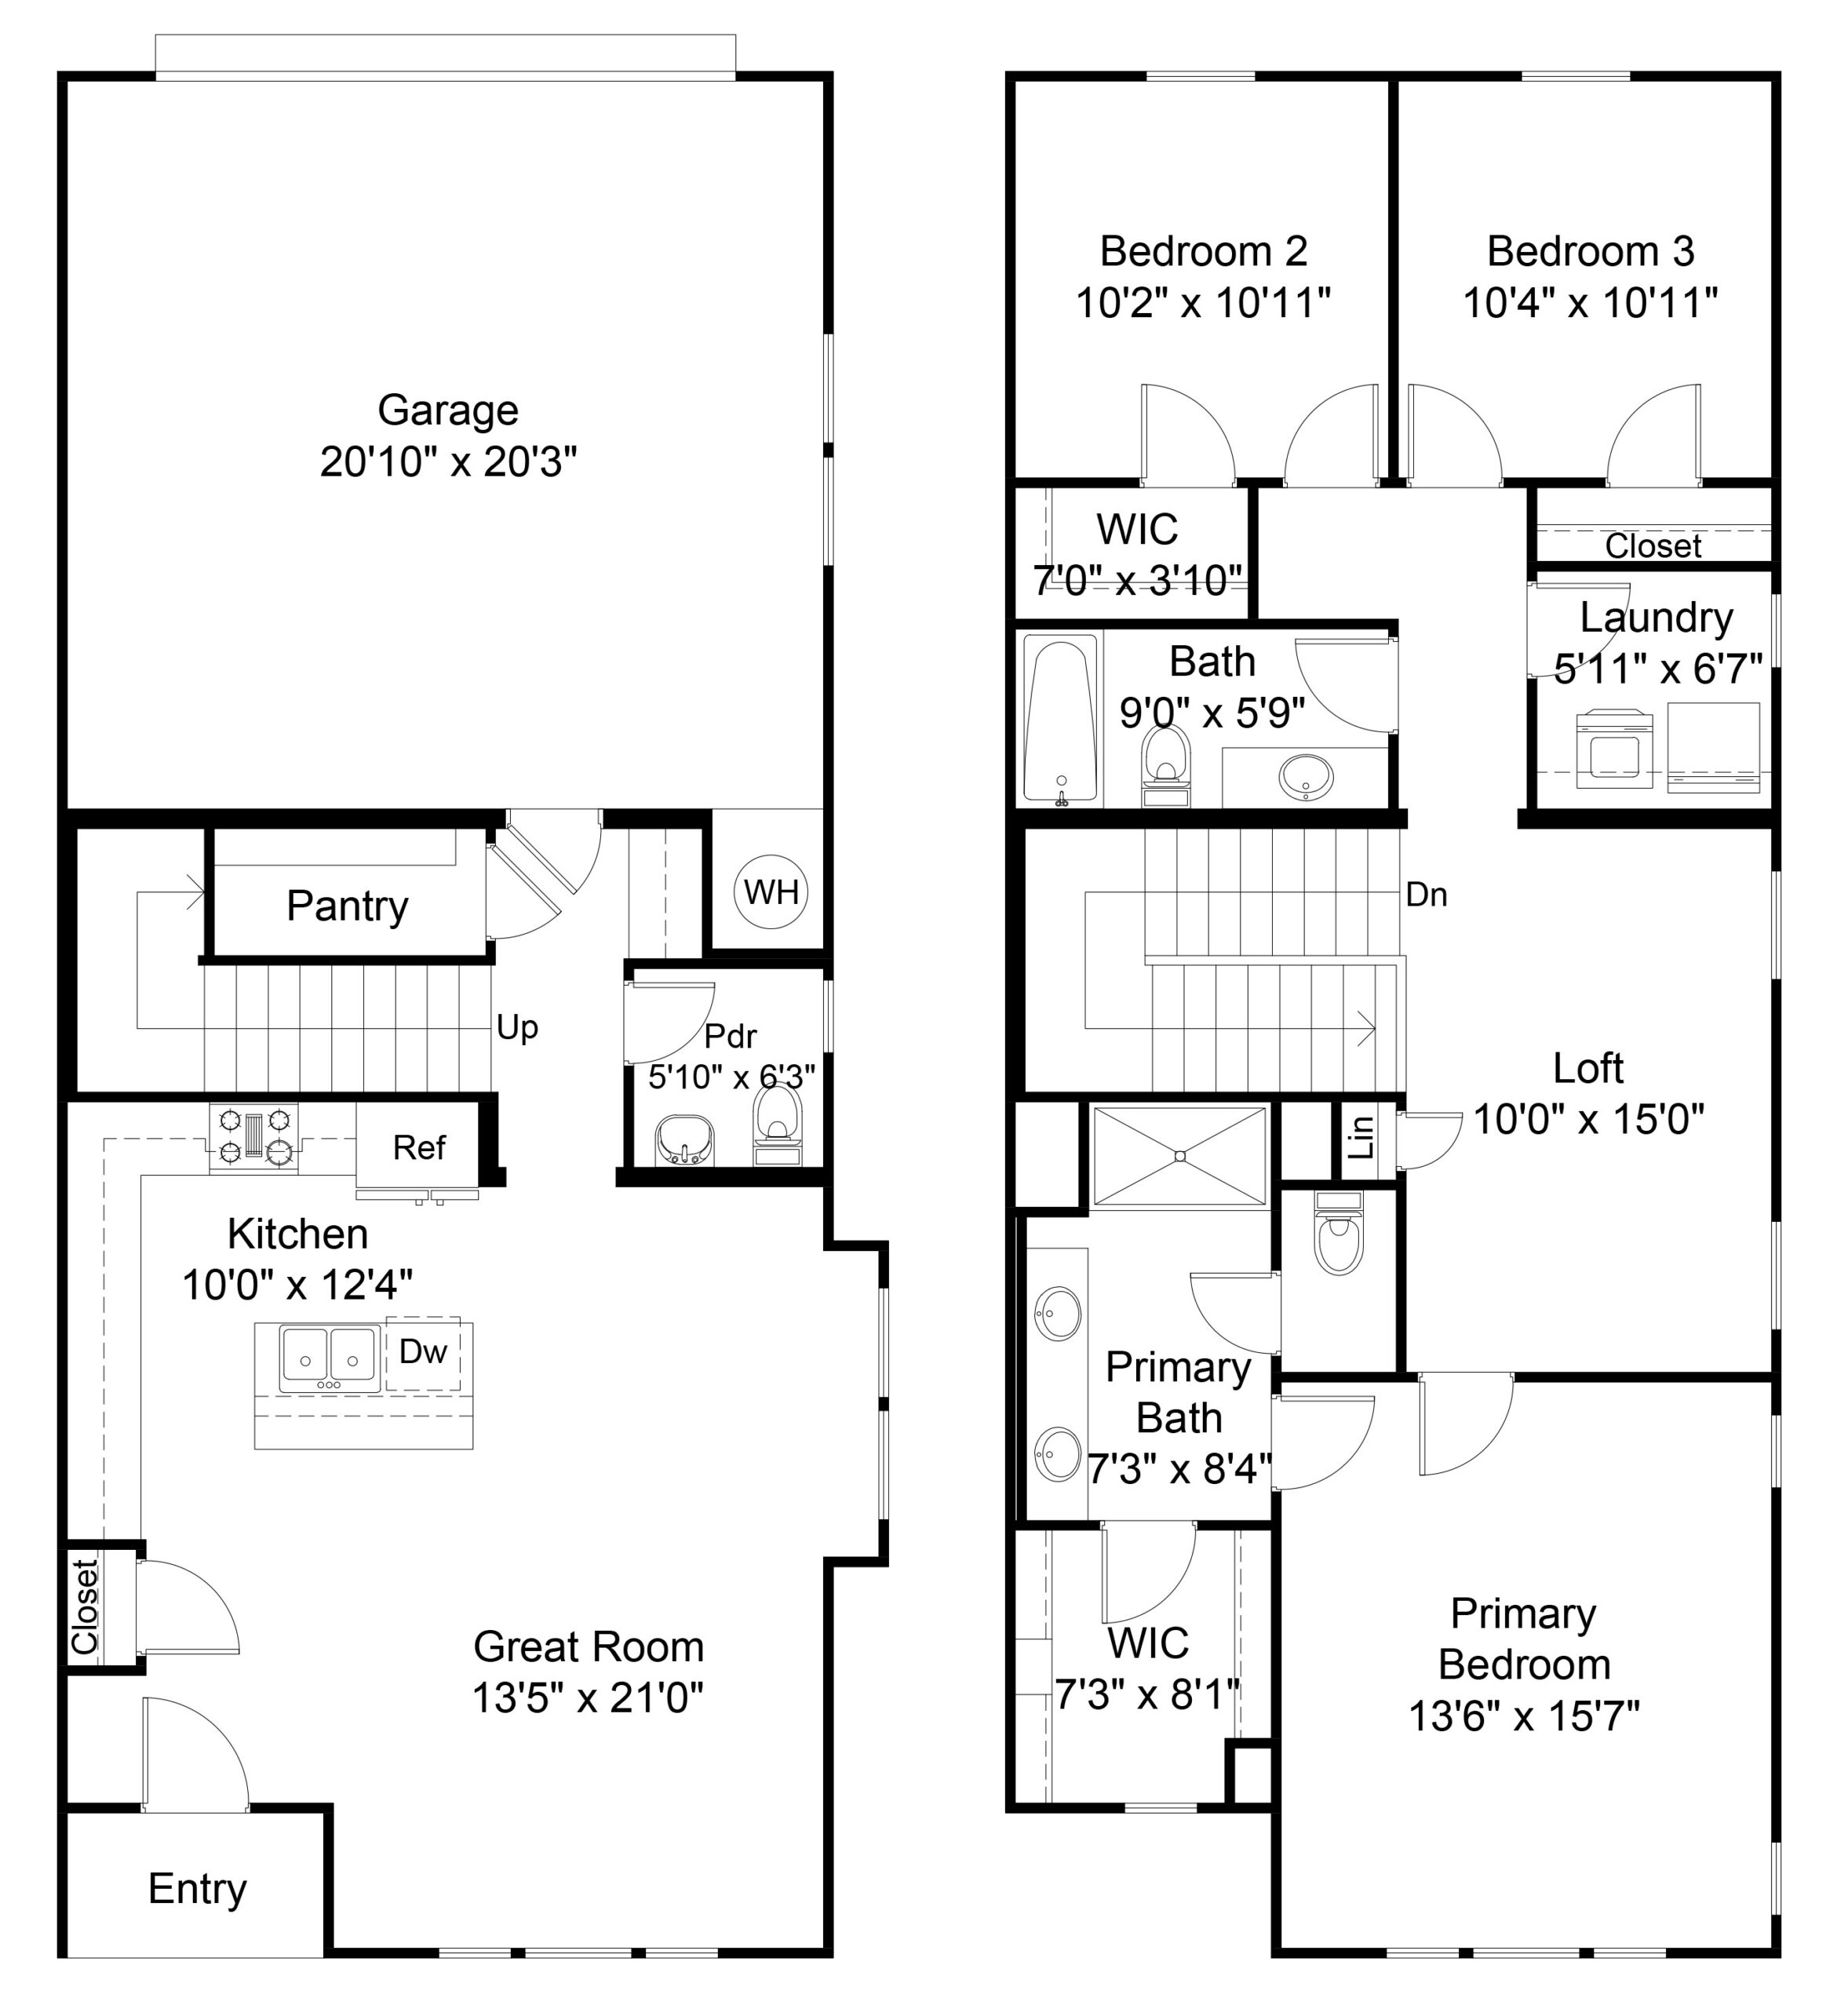
GRAYSON
This two-story home offers a spacious great room that flows into the modern kitchen with a center island and pantry. The first floor also includes a convenient powder room and access to a two-car garage. Upstairs, you’ll find a primary suite with a walk-in closet and private bath, two additional bedrooms, a loft, a full bath, and a laundry room.
3 Bedrooms | 2.5 Baths | 2 Stories | 1,671 Sqft
Starting at $2975
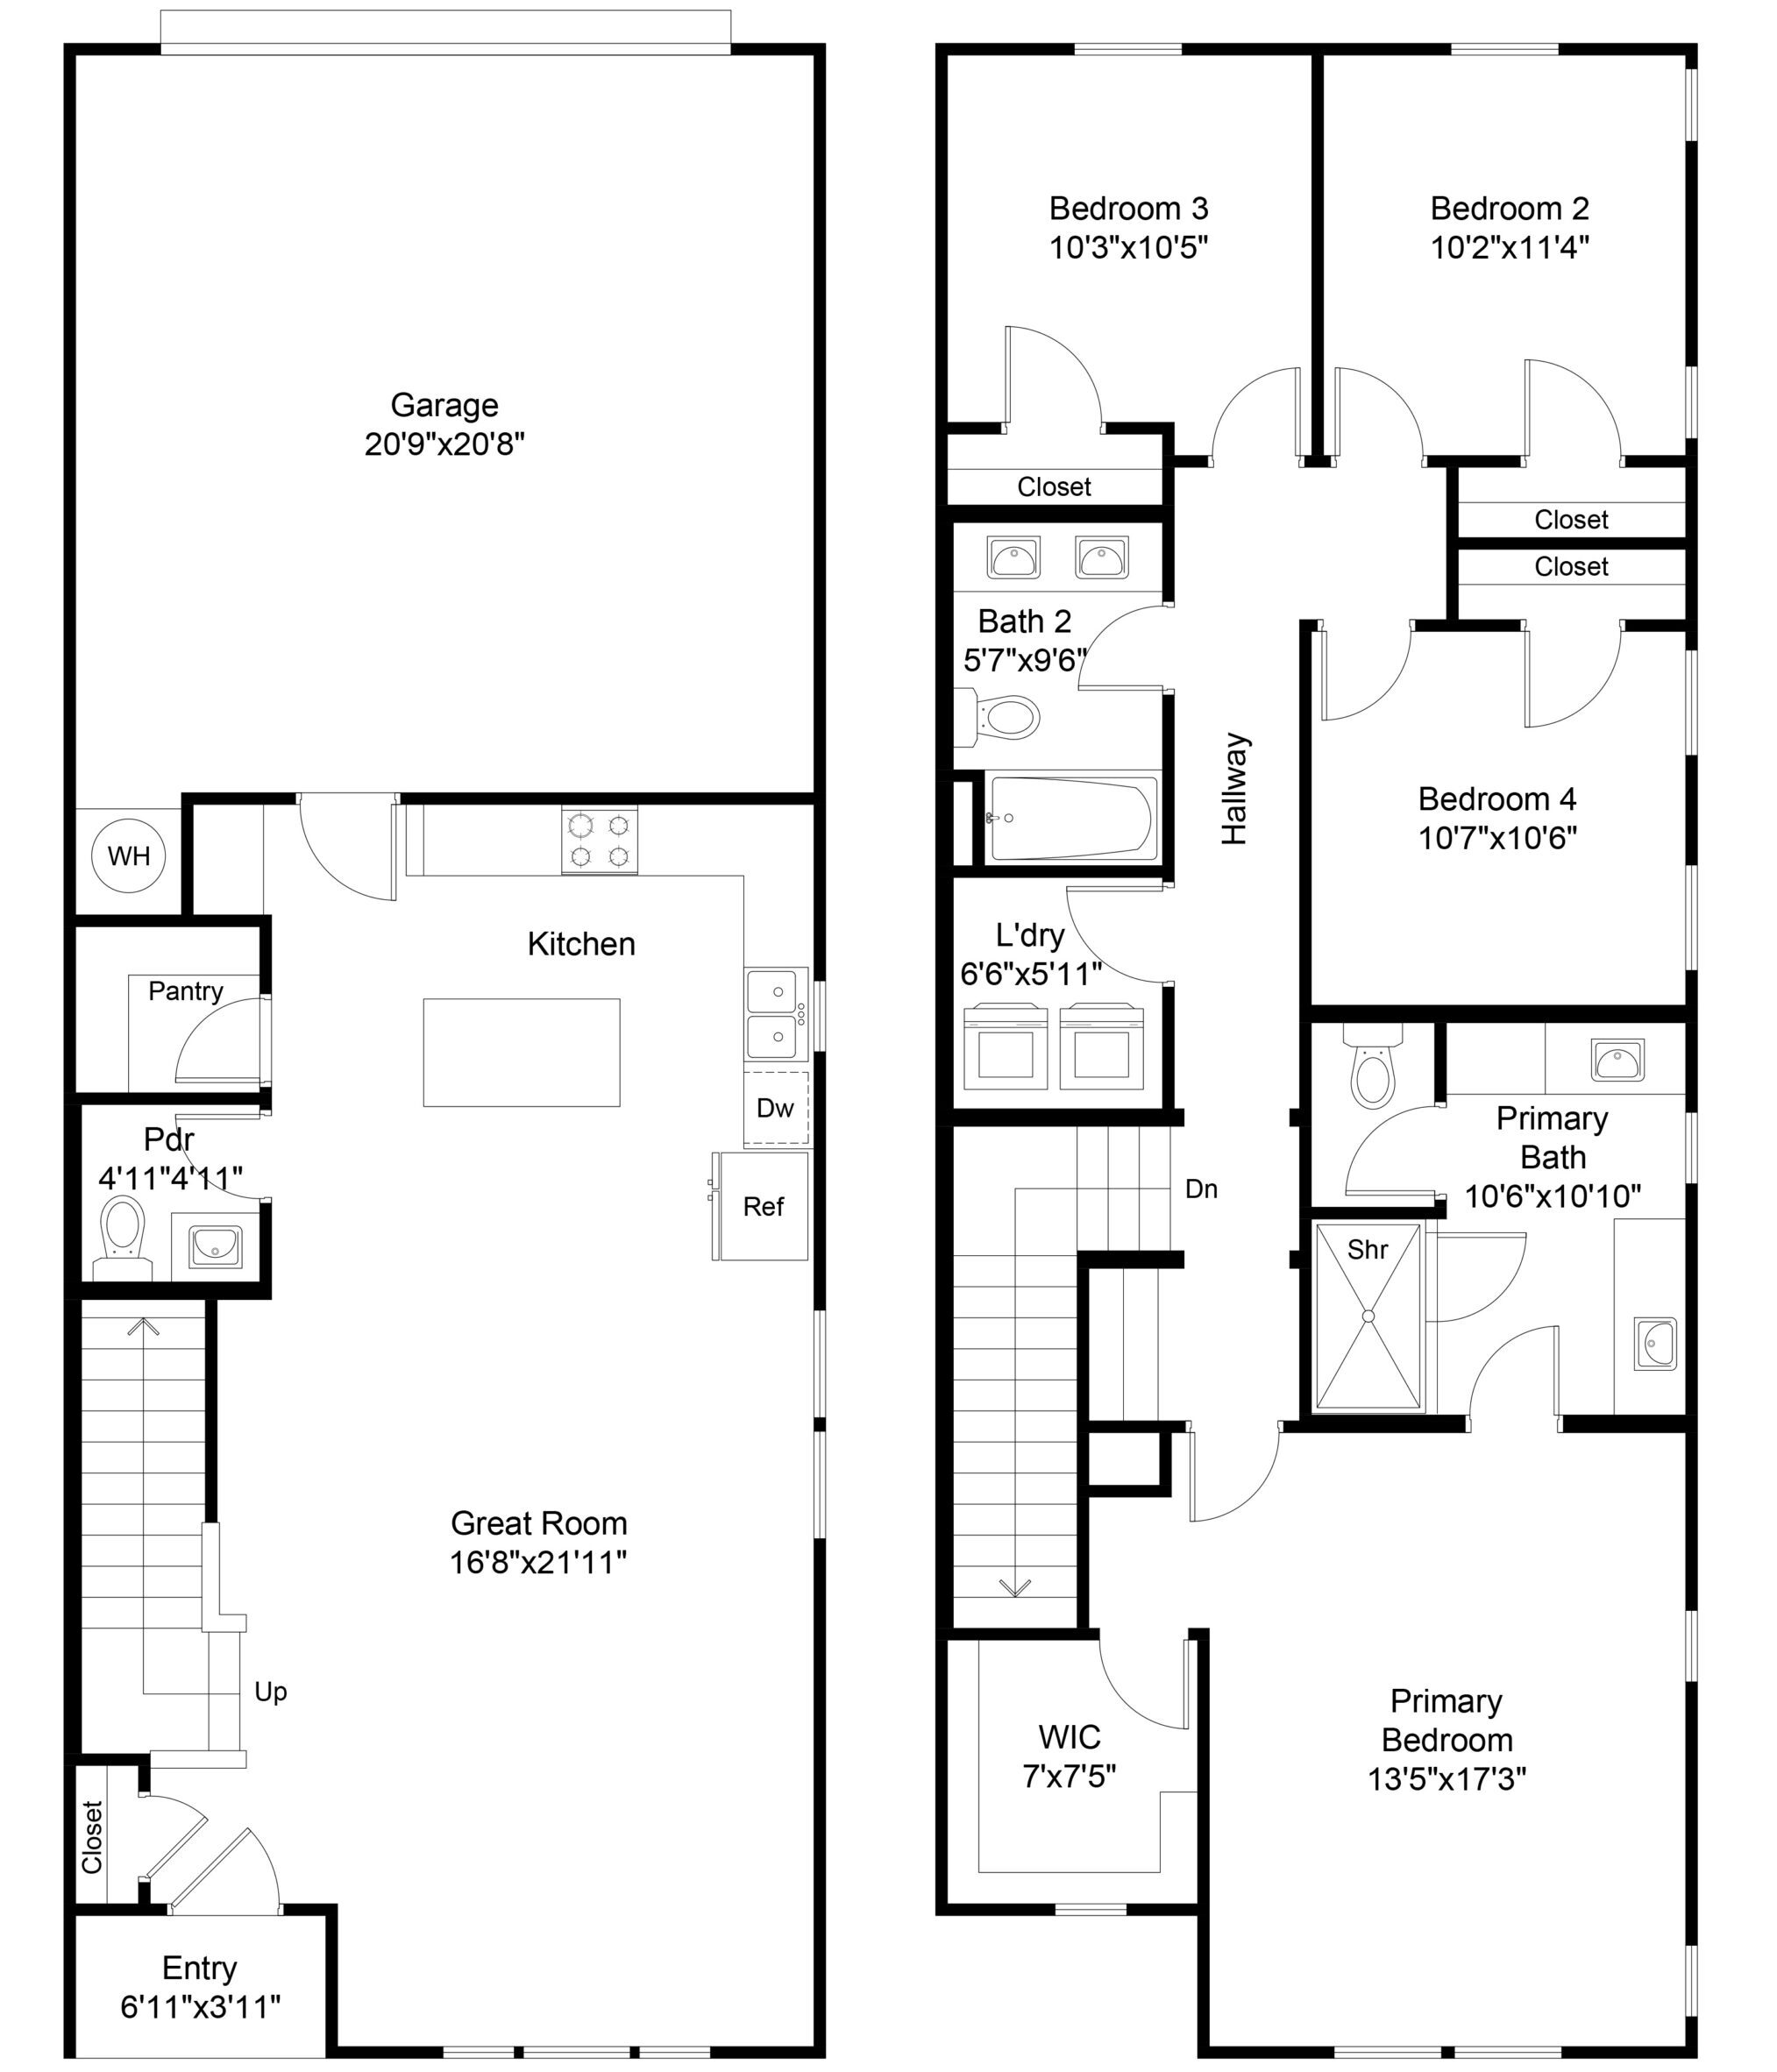
BRIGHTON
Perfect for larger households, this layout includes a spacious great room, open kitchen with island and pantry, and a powder room on the first floor. The second floor features a primary suite with a walk-in closet and private bath, plus three additional bedrooms, a full bath, and a laundry room—providing plenty of space for family and guests.
4 Bedrooms | 2.5 Baths | 2 Stories | 1,833 Sqft
Starting at $3150
*Floorplan renderings and photos are for illustrative purposes, actual finishes and materials installed in homes may be different. Features, amenities, floorplans, elevations, square footage and designs vary per plan and are subject to changes or substitution.
FLOORPLANS
This two-story home offers a spacious great room that flows into the modern kitchen with a center island and pantry. The first floor also includes a convenient powder room and access to a two-car garage. Upstairs, you’ll find a primary suite with a walk-in closet and private bath, two additional bedrooms, a loft, a full bath, and a laundry room.
3 Bedrooms | 2.5 Baths | 2 Stories | 1,639 Sqft
Designed for open-concept living, this plan features a large great room adjoining the kitchen with an island and pantry. The first floor also includes a powder room and garage access. The second floor offers a generous primary suite with a walk-in closet and en-suite bath, two secondary bedrooms each with walk-in closets, a full bath, and a laundry room for convenience.
3 Bedrooms | 2.5 Baths | 2 Stories | 1,656 Sqft
This two-story home offers a spacious great room that flows into the modern kitchen with a center island and pantry. The first floor also includes a convenient powder room and access to a two-car garage. Upstairs, you’ll find a primary suite with a walk-in closet and private bath, two additional bedrooms, a loft, a full bath, and a laundry room.
3 Bedrooms | 2.5 Baths | 2 Stories | 1,671 Sqft
Perfect for larger households, this layout includes a spacious great room, open kitchen with island and pantry, and a powder room on the first floor. The second floor features a primary suite with a walk-in closet and private bath, plus three additional bedrooms, a full bath, and a laundry room—providing plenty of space for family and guests.
4 Bedrooms | 2.5 Baths | 2 Stories | 1,833 Sqft
Lifestyle & Location at Park Hollow
Centrally located
Conveniently located in Richardson, just 30 minutes from Downtown Dallas and 25 minutes from DFW airport.
New Construction
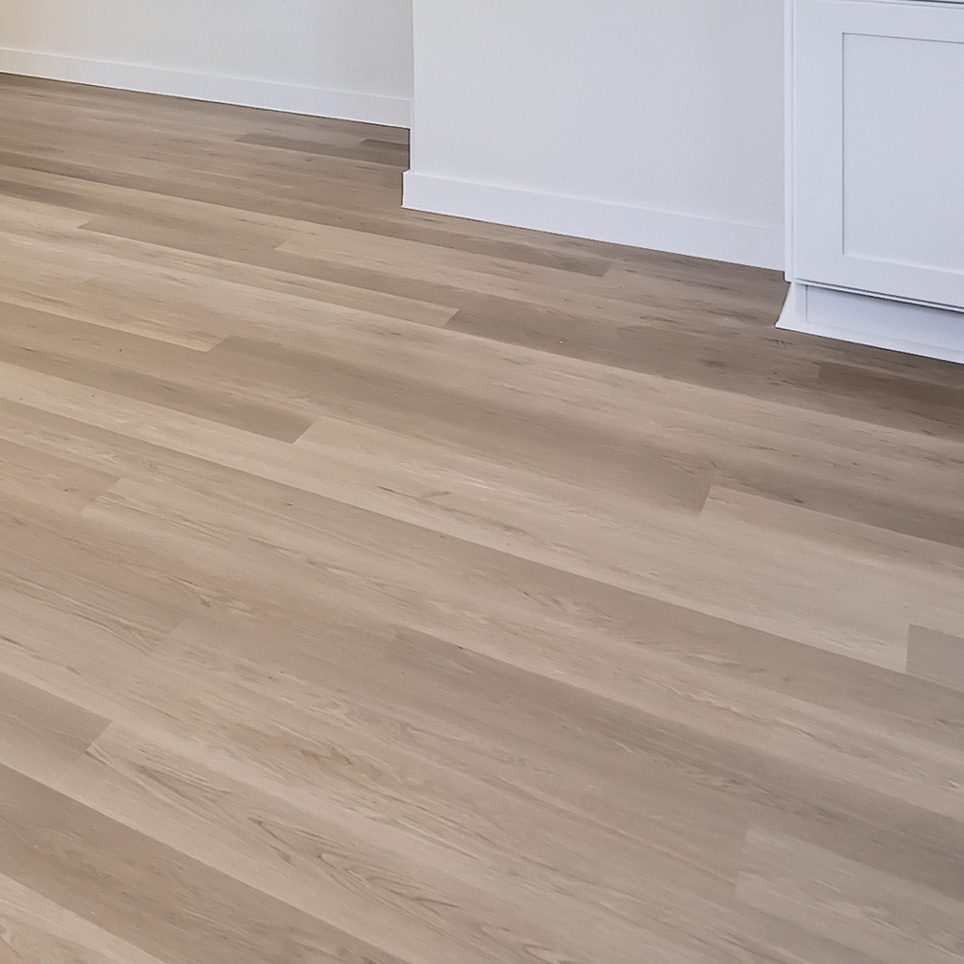
Live in a brand new, thoughtfully constructed home, equipped with luxury features like stainless steel appliances, vinyl flooring, walk-in-closets and more.
Gated Community
Enjoy the privacy and peace of mind of a thoughtfully designed gated community, offering a more secure and exclusive living experience in the heart of Richardson.
Controlled Access
Smart controlled access with ButterflyMX allows residents to securely manage guest entry from their smartphone, providing convenient, modern access control for everyday living.
On-site Team
Get peace of mind knowing that you're taken care of by a caring, onsite property management team. We're here to answer any questions you may have, anytime.
Maintenance-Free Living
Focus on what's most important in life, and we'll take care of the rest. When it comes to maintenance, we've got you covered.


